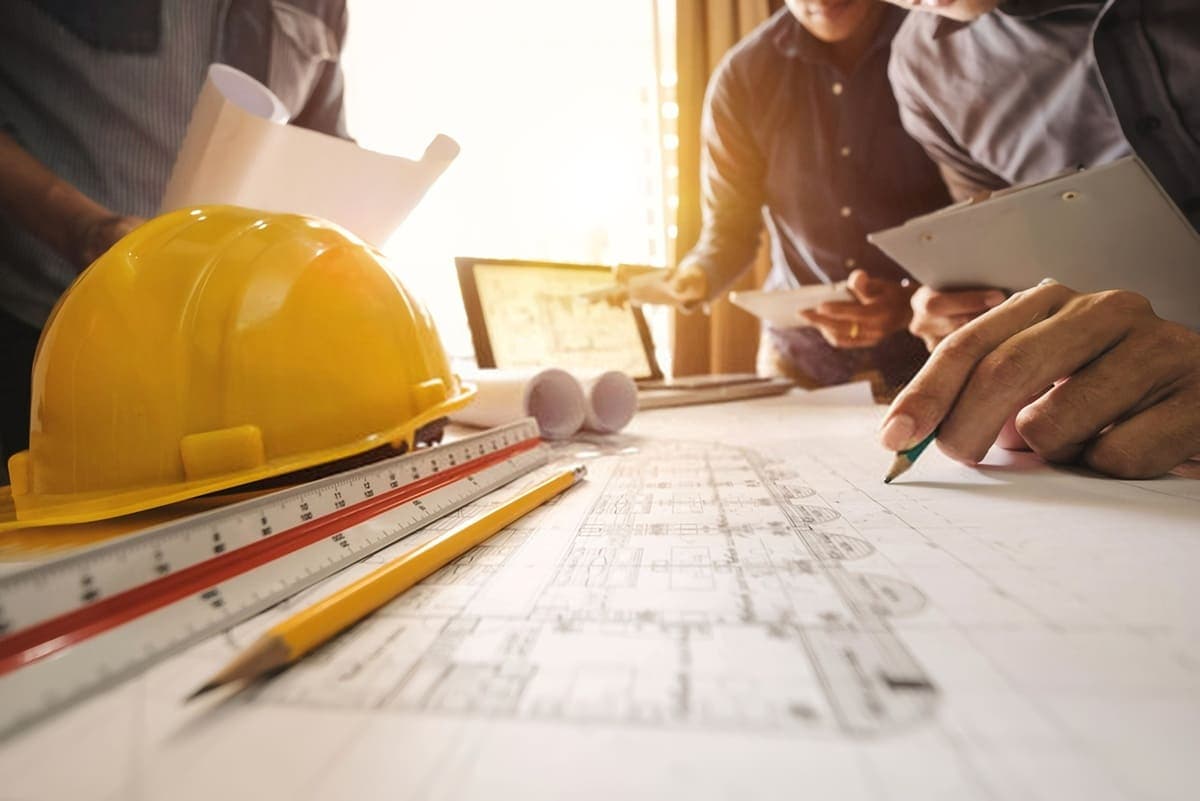
Infrastructure and investment sectors are undergoing a massive transformation. Building a manufacturing plant or developing a healthcare facility is no longer a traditional civil engineering task focused solely on pouring concrete and raising walls. Modern industrial and healthcare construction has evolved into a highly specialized discipline requiring seamless integration among architectural layout, structural design, and advanced Electromechanical (MEP) systems.
Today, project success is evaluated by operational efficiency, waste reduction, and the long-term protection of sensitive equipment and production lines. This strategic guide outlines the essential phases, engineering standards, and execution practices required to deliver safe, compliant, and highly competitive facilities.
- Strategic Planning & Geotechnical Investigations
A successful engineering project is defined long before ground-breaking occurs. Thorough pre-construction planning is the primary line of defense against budget overruns and operational delays.
Geotechnical & Soil Investigation: Comprehensive soil analysis determines bearing capacity and governs the selection of suitable foundation types—whether shallow footings or deep piles.
Topographical Surveying & Grid Mapping: Precise land boundary definitions and elevation assessments ensure optimized rainwater drainage and seamless utility grid integration.
Environmental & Traffic Impact Assessments: Flow management design ensures heavy machinery, logistics trucks, and emergency vehicles can maneuver without disrupting local traffic.
Functional Architectural Layout: Layouts must prevent cross-contamination between raw materials and finished goods, strictly segregate clean zones from public spaces, and incorporate structural flexibility for future expansions.
- Digital Engineering & Building Information Modeling (BIM)
Building Information Modeling (BIM) and 3D digital simulation represent a paradigm shift in managing complex construction projects:
Clash Detection: High-density installations of MEP services—such as ductwork, piping, and cable trays—often compete for space above suspended ceilings. Advanced BIM software identifies spatial clashes between structural and electromechanical components prior to site deployment, saving substantial costs on field rework.
Operational Simulation: Virtual simulation tests airflow dynamics within cleanrooms and evaluates logistical movements inside warehouses, validating performance before concrete pouring begins.
- Standards for Modern Industrial Facilities and Warehouses
Industrial structures endure severe dynamic and thermal loads, demanding specialized structural choices and heavy-duty flooring systems.
Structural Framing: Steel vs. Reinforced Concrete
Structural Steel: The preferred choice for logistics warehouses and large-span manufacturing plants requiring wide, column-free spaces for heavy machinery and cranes. Steel offers fast erection times and reduced structural weight.
Reinforced Concrete: Ideal for multi-story buildings, facilities requiring superior acoustic and thermal insulation, or environments exposed to corrosive chemicals.
Heavy-Duty & Chemical-Resistant Flooring Systems
Fiber-Reinforced Concrete (FRC): Mitigates micro-cracking and dramatically improves tensile strength.
Epoxy & Polyurethane Coatings: Provide seamless, non-porous surfaces that resist chemical spills and simplify sanitization.
Expansion & Contraction Joints: Precision-cut floor slabs fitted with flexible joint sealants manage thermal expansion.
Sulfate-Resistant Cement (SRC) & Silica Fume: Reduce concrete permeability, protecting foundations from aggressive acids, alkalis, and saline groundwater via advanced chemical linings (e.g., Vinyl Ester) and Cathodic Protection systems.
- Specialized Requirements for Medical and Pharmaceutical Facilities
Construction in healthcare and pharmaceutical sectors demands precision far exceeding standard commercial builds due to stringent environmental, sanitation, and isolation protocols.
Vibration Isolation: Dedicated concrete inertia pads isolate sensitive pharmaceutical machinery and diagnostic imaging tools from ambient vibration.
Cleanroom Infrastructure: Structural and mechanical preparation must accommodate specialized HVAC systems designed to maintain positive pressure and prevent cross-contamination under Good Manufacturing Practice (GMP) guidelines.
Operational Continuity: Phased construction allows live facilities to undergo expansion or renovation without interrupting critical care or active production lines.
Specialized Field Expertise:
Industry leaders like Smart Construction Group (SCG) deliver integrated engineering solutions that combine technical precision with strict adherence to safety standards. SCG’s proven track record includes precision machinery foundations for global pharmaceutical leader Sanofi, alongside major commercial developments such as SODIC WestownHub and El Boroj—making them a trusted partner for executing complex engineering concepts without operational downtime.
- Sustainable Building & Green Construction Standards (LEED)
Sustainability is no longer optional; it is essential for securing international accreditations like LEED (Leadership in Energy and Environmental Design) and institutional financing.
Low-Carbon Concrete Mixtures: Incorporating Fly Ash or Ground Granulated Blast-furnace Slag (GGBS) reduces the overall carbon footprint.
High-Performance Building Envelope: Insulated sandwich panels and double-glazed low-E glass lower thermal bridging, reducing HVAC energy consumption by up to 35%.
Resource Recovery: Greywater treatment systems recycle water for irrigation and cooling towers, while expansive warehouse roofs serve as platforms for solar photovoltaic arrays.
- Electromechanical (MEP) Systems Integration
MEP networks serve as the operational lifeline of complex facilities. Lack of integration accounts for the majority of field rework and schedule delays.
HVAC & Air Filtration: High-Efficiency Particulate Air (HEPA) filters regulate relative humidity and manage high air-exchange rates to prevent microbial growth in clinical environments.
Power Redundancy & Grounding: Dual power sources, emergency generators, and specialized electrostatic discharge (ESD) grounding protect sensitive electronics from voltage fluctuations.
Fire Protection & Industrial Plumbing: Automatic sprinkler systems and clean-agent suppression systems (FM200/CO2) protect electrical and server rooms, alongside strict isolation of industrial/medical trade waste from municipal sewer systems.
- Value Engineering, HSE, and Commissioning
Value Engineering (VE): Optimizing material selections and structural spans reduces upfront steel and concrete quantities while lowering lifecycle maintenance costs without compromising structural safety.
Health, Safety, and Environment (HSE): Rigorous risk assessments, Personal Protective Equipment (PPE) compliance, and dedicated emergency evacuation routes protect site personnel during high-risk operations.
Testing & Commissioning: Integrated performance testing simulates utility failures and smoke extraction responses. Thorough cleanroom validation and As-Built documentation transfer ensure operational readiness prior to facility handover.
Strategic Next Steps for Project Execution
Develop a Comprehensive Scope of Work (SOW): Define precise technical specifications and regulatory standards.
Select a Qualified EPC Partner: Engage a contractor with demonstrated experience in complex industrial and medical infrastructure.
Establish Rigorous Monitoring: Track progress milestones using real-time reporting to guarantee on-time delivery.