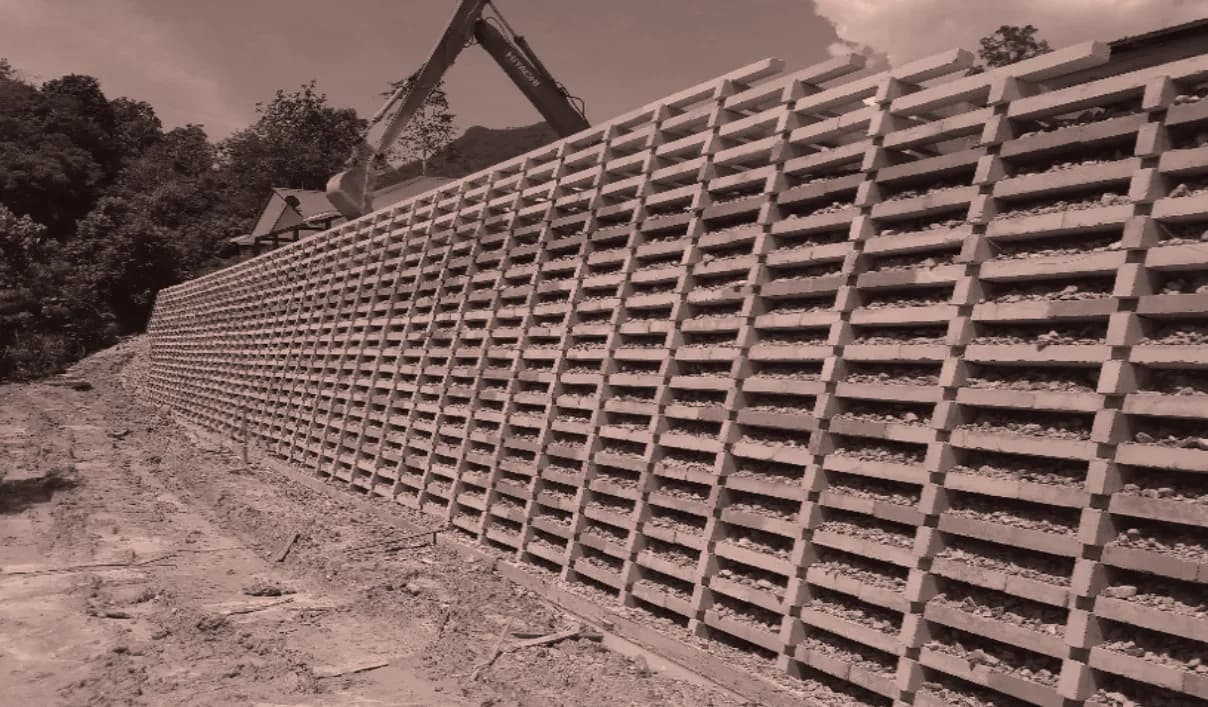
When a factory site sits on a slope, the real challenge is not the incline itself, but how the soil behaves over time. Soil shifts, exerts lateral pressure, becomes saturated after rainfall, and constantly seeks any weak point to slip. That is where concrete retaining walls step in—holding the earth in place so you can build level platforms for production buildings, internal roads, and loading yards safely.
At Smart Construction Group (SCG), we treat concrete retaining walls as an integral part of a factory's structural backbone rather than an afterthought at the end of a project. This article covers why sloped industrial sites need retaining walls, the main retaining wall types, key geotechnical and structural design checks, behind-the-wall drainage systems, on-site construction steps, common pitfalls, and frequently asked questions.
What Is a Retaining Wall and Why Do Sloped Industrial Sites Need One?
A retaining wall is a structure that resists lateral pressure from retained soil or backfill while maintaining a grade difference between two ground levels. In industrial projects, it is commonly required to:
Level a factory platform when building on naturally sloping land.
Protect buildings and warehouses from adjacent soil collapse or slope movement.
Separate elevation levels across internal roads and loading/unloading docks.
Stabilize open excavation faces around deep foundations.
Protect the facility from erosion caused by flash floods and heavy rainwater.
Neglecting retaining structures or building them to substandard specifications rarely shows on day one. Instead, it emerges later as slab cracks, wall tilting, road settlement, or even production downtime—where stopping operations in a factory costs far more than engineering the wall properly from the start.
Types of Concrete Retaining Walls and Which Fits Your Site
No single wall type fits every site. Selection depends on wall height, soil conditions, and surcharge loads behind the wall:
Gravity Walls: Rely on their own mass to resist overturning and sliding. Suitable for low heights, though heavy concrete volumes make them less practical as heights increase.
Cantilever Walls: The most common choice in industrial projects, consisting of a vertical stem and a horizontal base slab that uses the weight of soil above the heel for stability. Cost-effective for moderate heights, typically up to around six meters.
Counterfort / Buttress Walls: Incorporate vertical counterforts or buttresses at regular intervals tying the stem to the base, making them better suited for taller walls by reducing stem thickness and saving concrete and steel.
Pile-Supported Walls: Used when shallow soil layers are too weak to support base bearing pressures, transferring loads down to deeper, stronger strata.
Design Standards: What Engineers Check Before Approving a Wall
Sound design starts in the ground before it reaches paper. Key checks we prioritize at SCG include:
Geotechnical Soil Report: The primary reference defining soil type, internal friction angle, cohesion, groundwater level, and allowable bearing capacity. Ignoring the report or substituting assumptions is an unnecessary risk.
Lateral Earth Pressure Calculation: Determined from backfill properties, wall movement conditions, and surface surcharges such as heavy trucks, stored materials, or equipment—which in industrial sites are typically higher than in residential buildings.
Overturning Stability: Verifying that stabilizing moments exceed overturning moments with an adequate factor of safety, as specified by project codes (commonly around 2.0 or higher).
Sliding Stability: Comparing base sliding resistance against lateral driving forces, using a shear key beneath the base when needed, typically with a factor of safety of at least 1.5.
Base Bearing Pressures: Ensuring soil contact stresses stay within allowable bearing capacity with acceptable pressure distribution and no uplift at the heel.
Global Slope Stability: A wall can be structurally sound while the entire slope—wall included—moves along a deeper slip surface, making global stability checks essential, especially in clay soils.
Reinforced Concrete Section Design: Designing stem and base sections for flexure and shear, detailing reinforcement, and providing appropriate concrete cover—with extra care for cement type and concrete quality where soils or groundwater contain aggressive salts or sulfates.
Behind-the-Wall Drainage: The Detail That Separates Longevity from Cracking
The most common cause of retaining wall distress is not a lack of concrete, but trapped water behind the wall. Saturated soil adds substantial hydrostatic pressure on top of earth pressure, which can surge during rainy seasons.
To prevent this, we rely on a complete drainage system that typically includes:
A free-draining granular backfill layer behind the wall to allow water flow.
Perforated collector pipes at the base of the wall routing water to a safe discharge point.
Weep holes distributed across the wall height where appropriate.
Geotextile filter fabric to prevent fine soil particles from clogging the drainage layer.
Waterproofing/damp-proofing on the earth-facing side of the wall.
Surface water management above the wall is equally important, using grades and diversion channels to keep rainwater away from the backfill before it infiltrates.
On-Site Execution Steps
Even the best design can fail under lax execution. Our site sequence follows clear controls:
Prepare the site and excavate to approved elevations, shoring or stabilizing excavation faces when required.
Inspect subgrade levels and verify that exposed soil matches the geotechnical report before any concrete is placed.
Pour blinding (lean) concrete to create a clean, uniform working surface that protects reinforcement and aids accuracy.
Place reinforcement and formwork carefully, checking bar sizes, spacing, and concrete cover prior to pouring.
Pour the base slab and then the stem, paying close attention to construction and expansion joint details.
Cure concrete properly via water curing or curing compounds to minimize early shrinkage cracking.
Install waterproofing and drainage layers, then place backfill in controlled lifts with proper compaction per layer.
Stage backfilling carefully: never start backfilling before the concrete reaches its required strength, or the wall will face loads it is not yet ready to carry.
Common Mistakes That Harm Retaining Walls
From industrial construction experience, several recurring mistakes stand out:
Relying on rough soil assumptions instead of site-specific geotechnical testing.
Overlooking future surcharge loads on the retained ground.
Skipping drainage components to cut upfront costs.
Backfilling before concrete gains sufficient strength.
Compacting backfill unevenly, leading to post-construction settlement behind the wall.
Neglecting movement/expansion joints along long walls.
Each of these errors can be prevented with early engineering decisions, whereas fixing them later is costly and disrupts operations.
How SCG Supports Your Project
Smart Construction Group (SCG) has operated in industrial construction and engineering for over eight years, delivering more than fifty projects across pharmaceuticals, consumer goods, petroleum, and packaging. We hold ISO 9001, ISO 14001, and ISO 45001 certifications reflecting our commitment to quality, environmental management, and occupational safety.
For civil and concrete works, we handle retaining walls from investigation through handover—reviewing soil data and executing works without disrupting ongoing factory operations. Where a project calls for design optimization to improve performance and reduce cost, our value engineering support helps achieve that balance.
Frequently Asked Questions
What is the maximum practical height for a concrete cantilever retaining wall?
It is typically economical up to roughly six meters; above that, counterfort walls or alternative systems are usually evaluated based on engineering study.
Can drainage behind a retaining wall be omitted?
No. Drainage is essential, and its absence is one of the leading causes of retaining wall failure.
When can backfilling start behind a retaining wall?
Only after the concrete reaches the specified design strength—not immediately after pouring—and in compacted lifts.
Is a soil report required for every project?
Yes. It is the foundation for calculating earth pressures, bearing capacity, and groundwater levels, and design should not proceed without it.
Concrete Retaining Walls: An Engineering Decision That Protects Your Plant
Concrete retaining walls are not an item to rush through at the lowest cost; they are what keep a sloped industrial site stable for years to come. When lateral pressures are calculated accurately, drainage is properly engineered, and site work is tightly supervised, surprises drop and service life rises. If you are planning a facility on sloping ground, engage the SCG team early—decisions made before excavation save far more after operations begin.